
welcome to 1522 n american.

Where contemporary art meets unforgettable celebrations: spaces with vision, story & style.

Once a historic warehouse, Bahdeebahdu has been reimagined into a one-of-a-kind-space where industrial character meets creative expression.

Original architectural details set the stage for a venue filled with unique works of art, making every event immersive and unforgettable.

explore the spaces:


Interior of a modern industrial-style lobby or reception area with exposed ductwork, a black curved reception desk, blue velvet chairs, and decorative lighting fixtures hanging from the ceiling.
Interior of a modern industrial-style space with exposed brick walls, large metallic ductwork, and wooden beams. The space features unique light fixtures, a curved black reception counter, and various seating options including a vibrant blue velvet chair in the foreground.
Close-up of a disco ball hanging from a ceiling with a blurred background of a chandelier with lights at the Bahdeebahdu event space.
Interior of a modern, industrial-style space with large open garage-style glass doors, exposed brick walls, and a concrete floor. The space contains various chairs, including a blue velvet armchair, a black chair, and a small round table. There is a decorative floor sculpture and metal shelving, with large windows allowing natural light and a city street view outside.
A geometric, paper-crafted deer head with red antlers mounted on a rough, exposed brick wall, with shelving units and gaming or collectible items on shelves nearby.

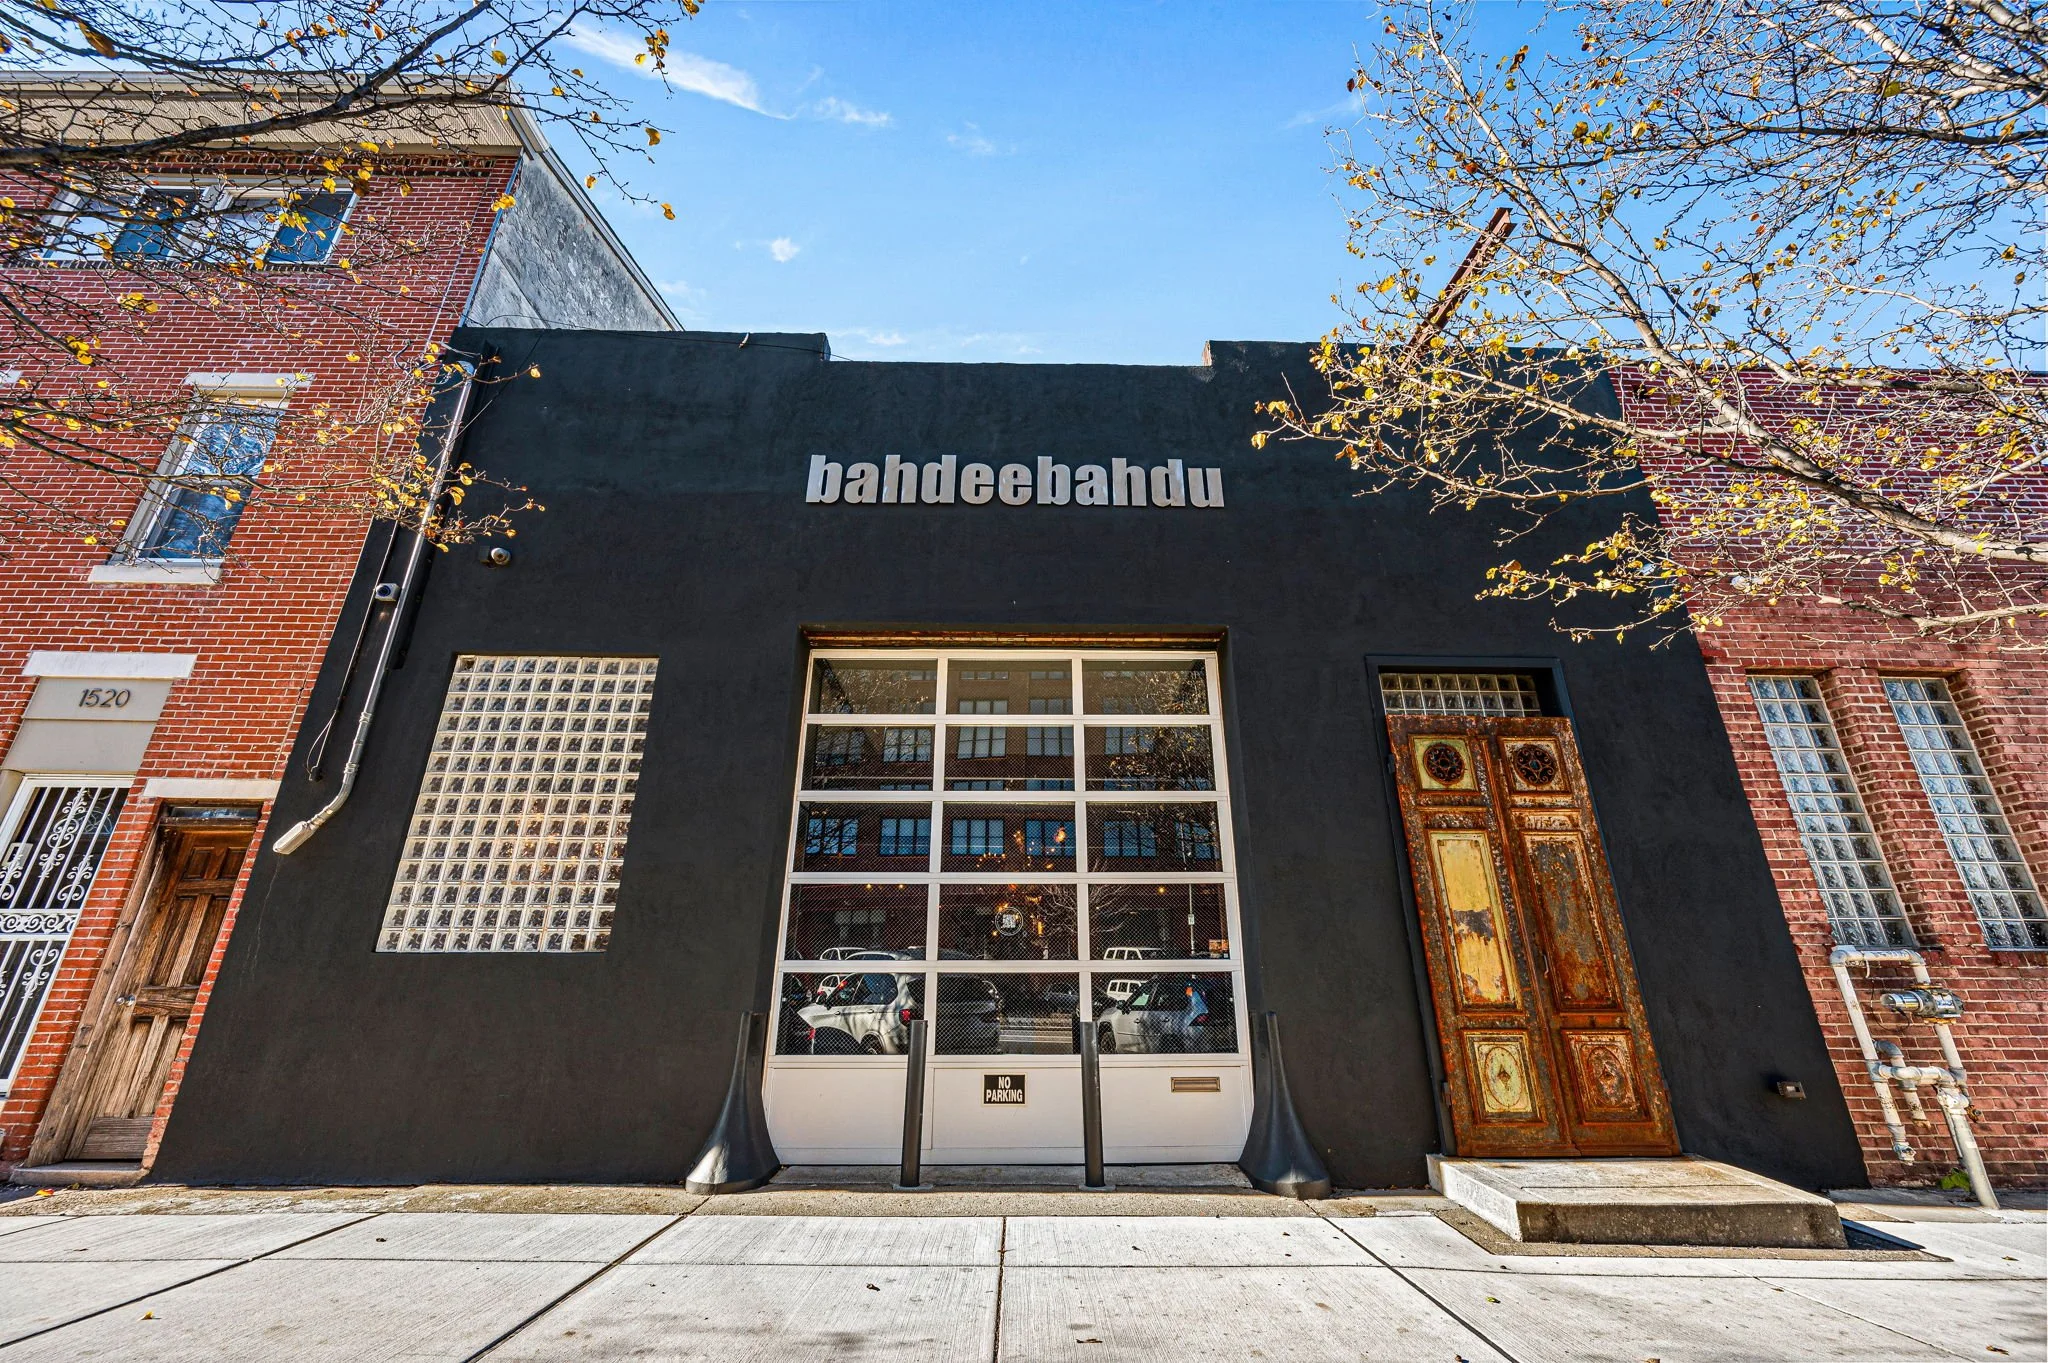
come in: facing onto N American Street, the front of the building is full of light. Guests arrive into a big airy space perfect for cocktail receptions, bar set up and lounging.

Industrial-style interior with exposed brick walls, metal beams, and unique chandeliers made of metal and glass, featuring eclectic furniture including sofas and chairs, with large windows.
Wall of ceramic and porcelain objects including plates, bowls, figurines, and miscellaneous decorative items in a room with glass block windows.

the bathroom: remember to wash your hands (and plates).

A large collection of various used ceramic and porcelain figurines, dishes, and decorative items piled together.
An unfinished bathroom with a wall of glass blocks and a concrete wall that has partially fallen away to reveal brick. The bathroom contains a toilet, a sink with a mirror and a metal cart with various cleaning supplies and toiletries. The wall next to the glass blocks has a black ceiling with recessed lighting and an exhaust fan.

behind the scenes: plenty of set up space for catering, buffets and more.

Empty industrial-style room with metal shelving units along a brick wall, a black door on the left, a concrete counter in the foreground, and exposed pipes and ductwork on the ceiling.
Empty industrial space with metal shelving units, a metal table on wheels, and a black wall with an exit sign and window with curtain.
Commercial kitchen with a stainless steel sink, faucet, cleaning supplies, a coffee machine, a tall industrial refrigerator, and open shelving with glasses on a rustic brick wall, exposed ductwork, and a doorway leading to a seating area with tables and chairs.

Vision

Bahdeebahdu runs street-to-street between N. American/Bodine. Both have door and garage access for large installations, entertainment or catering needs, and several 2-ton winches for hanging concepts.

What WE OFFER

Bahdeebahdu by North American Creative Canvas starts with a blank slate for those who want a memorable and unique experience. At nearly 120 feet deep and 38 feet wide, 1522-4 North American can safely handle 140 people or 80 people seated.

Flexibility

Designed for flexibility, Bahdeebahdu transforms effortlessly; from intimate celebrations to bold, large-scale events. Your vision takes place in a setting rich with story and style.

Vision

Bahdeebahdu runs street-to-street between N. American/Bodine. Both have door and garage access for large installations, entertainment or catering needs, and several 2-ton winches for hanging concepts.

Amenities

The space has been outfitted with 1 gigabit Wi-Fi throughout, wired for centralized sound controlled by any device, and adjustable lighting levels for any mood or theme. 


A collection of colorful, illuminated decorative lights and objects arranged on a dark background.

Versatility

throughout the venue there are several natural zones that are ideal for multiple set ups. We are a DIY space, but our staff will help you build a perfect team of vendors to bringy
CONTACT

1522 NORTH AMERICAN STREET, PHILADELPHIA PA 19122

gia@bahdeebahdu.com

BAHDEEBAHDU